At a glance
A closer look.
3 Bedrooms , Semi Detached with side space, driveway and large garden
- Off-road Parking
- Garden
- Three Bedroom with Ensuit-Shower/WC
- Front Garden with Off Road Parking
- A Large side land access to the rear
- Sunroom to the kitchen
- Downstairs Shower/WC
- A Good Size Garden
The property
Description.
Location
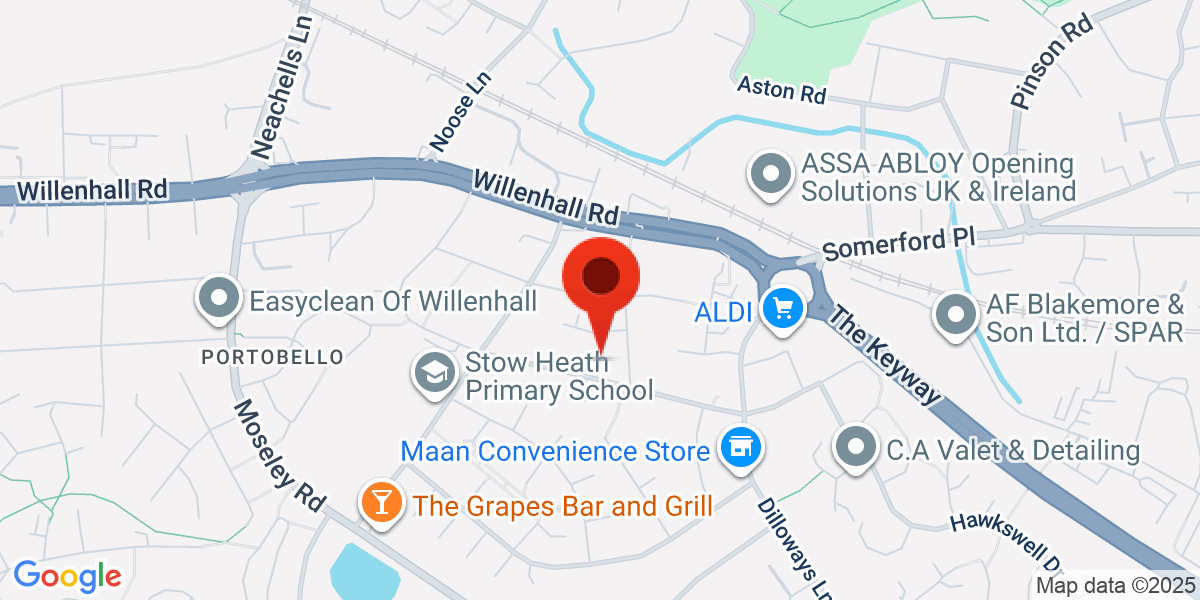
Situated in a sought-after residential area, the property enjoys excellent access to local amenities, schools, public transport, and road links to Walsall, Wolverhampton, and Birmingham.
Property Description
A well-presented three-bedroom semi-detached residence situated in a popular and established residential location in Willenhall, West Midlands. Offered to the market with no upward chain, this property presents an ideal opportunity for first-time buyers, growing families, or investors.
The accommodation offers generous living space throughout and briefly comprises an entrance hallway, spacious lounge, fitted kitchen, bright sunroom/dining area, and a convenient downstairs shower room/WC. Upstairs, the property features three well-proportioned bedrooms, including a master bedroom with en-suite shower/WC, and an additional family bathroom.
The property further benefits from a substantial side plot offering scope for future development (subject to planning permission), a large rear garden ideal for outdoor living, and off-road parking to the front.
Please note: The photos currently advertised are historic and may not reflect the property’s current condition. An internal viewing is essential to appreciate the layout and potential.
Notes : W.E.F 28/11/2025 : Postponing Viewnig, Till Further Instruction From the Vendor.
Key Features
-
Three bedrooms, including a master with en-suite shower/WC
-
Shower rooms/WC on both ground and first floors
-
Spacious lounge and fitted kitchen
-
Sunroom/dining area with garden access
-
Large rear garden
-
Good size side plot offering development potential (STPP)
-
Off-road parking to front
-
No upward chain
-
Convenient location close to schools, amenities, and transport links
Room Dimensions (Approximate)
-
Living Room: 4.29m x 3.99m
-
Kitchen: 3.99m x 2.59m
-
Master Bedroom: 3.99m x 3.00m
-
Second Bedroom: 4.09m x 2.69m
-
Third Bedroom: Includes En-suite Shower/WC
Viewing is highly recommended.
Upfront information
Material information.
Tenure : Freehold
Council Tax Band : A
- Construction materials used: Brick and block
- Water sources: Direct mains water
- Electricity source: National Grid
- Sewerage arrangements: Standard UK domestic
- Heating Supply: Central heating (gas)
- Broadband internet type: ADSL copper wire
- Mobile signal/coverage: Good
- Flooded in the last 5 years: No
- Does the property have required access (easements, servitudes, or wayleaves)?: No
- Do any public rights of way affect your your property or its grounds?: No
- Source of flooding: Others
- Does the property have flood defences?: No
- Parking Availability: Yes
Please check before relying: property particulars should be verified with the seller or landlord and, where relevant, the title, lease, certificates, survey, searches and professional advisers.