Independent on the High Street. Big on getting things moving. Try the instant valuation →
Available / For SaleRef: mywoes_1081523490

Two-Bedroom Semi-Detached Home with Conservatory, Gardens and Driveway

WEST BROMWICH, B71

Asking Price £215,000
Subject to contract
Bedrooms2 bedrooms
Bathrooms1 bathrooms
Reception rooms1 receptions
Property typeSemi Detached
At a glance

A closer look.

My World Estates is pleased to present this two-bedroom semi-detached home in West Bromwich. The accommodation comprises an entrance porch, spacious lounge/dining room, fitted kitchen, conservatory, two bedrooms and a first-floor bathroom. Outside, the property benefits from front and rear gardens together with off-road parking.

  • Off-road Parking
  • Garden
  • Two-bedroom semi-detached house
  • Spacious lounge and dining area
  • Fitted kitchen
  • Useful rear conservatory
  • First-floor family bathroom
  • Front and rear gardens
  • Driveway providing off-road parking
  • Gas central heating
  • Double-glazed windows
  • Convenient for local shops, schools and transport links
The property

Description.

My World Estates is pleased to offer this two-bedroom semi-detached property, conveniently situated in an established residential area of West Bromwich.

The property is approached through an entrance porch, which opens into the hallway with stairs leading to the first floor. The ground-floor accommodation includes a generously proportioned lounge and dining room measuring approximately 15 ft 7 in × 12 ft, providing ample space for both seating and dining furniture.

The fitted kitchen measures approximately 10 ft 10 in × 5 ft 11 in and includes a range of wall and base units, work surfaces, a fitted oven, gas hob, extractor hood and sink unit. The kitchen is accessed through a single doorway from the hallway.

Double doors from the lounge lead into the rear conservatory, measuring approximately 9 ft 6 in × 7 ft 10 in. This provides useful additional living space and access towards the rear garden.

On the first floor are two bedrooms. Bedroom one measures approximately 12 ft × 9 ft 4 in and offers space for a double bed and bedroom furniture. Bedroom two measures approximately 8 ft 8 in × 8 ft 10 in and could be used as a bedroom, nursery or home office.

The bathroom measures approximately 6 ft 9 in × 5 ft 11 in and is fitted with a white suite comprising a panelled bath with an electric shower above, pedestal wash basin and WC. A separate tank cupboard is positioned off the landing.

Externally, the property benefits from a front garden, driveway providing off-road parking and an enclosed rear garden.

The location provides convenient access to everyday amenities, schools and public transport, with further shopping and leisure facilities available in West Bromwich.

Viewing is recommended to appreciate the accommodation and potential offered by this property.

Room measurements

  • Lounge/dining room: 15 ft 7 in × 12 ft
  • Kitchen: 10 ft 10 in × 5 ft 11 in
  • Conservatory: 9 ft 6 in × 7 ft 10 in
  • Bedroom one: 12 ft × 9 ft 4 in
  • Bedroom two: 8 ft 8 in × 8 ft 10 in
  • Bathroom: 6 ft 9 in × 5 ft 11 in

Portal disclaimer

All measurements are approximate and provided for guidance only. The floor plan is intended to illustrate the general layout and is not drawn precisely to scale. Prospective buyers or tenants should verify any information that is important to their decision.

Room by room

Room Information.

Upfront information

Material information.

Tenure  : Freehold

Council Tax Band  :  A

  • Construction materials used: Brick and block
  • Heating Supply: Central heating (gas)
  • Broadband internet type: ADSL copper wire
  • Mobile signal/coverage: Good
  • Building Safety: None of the above
  • Flooded in the last 5 years: No
  • Does the property have required access (easements, servitudes, or wayleaves)?: No
  • Do any public rights of way affect your your property or its grounds?: No
  • Source of flooding: Others
  • Parking Availability: Yes
Please check before relying: property particulars should be verified with the seller or landlord and, where relevant, the title, lease, certificates, survey, searches and professional advisers.
Indicative layout

Floorplan.

Floorplans and measurements are for guidance only and should not be treated as scaled drawings or statements of fact.

Around the property

Location.

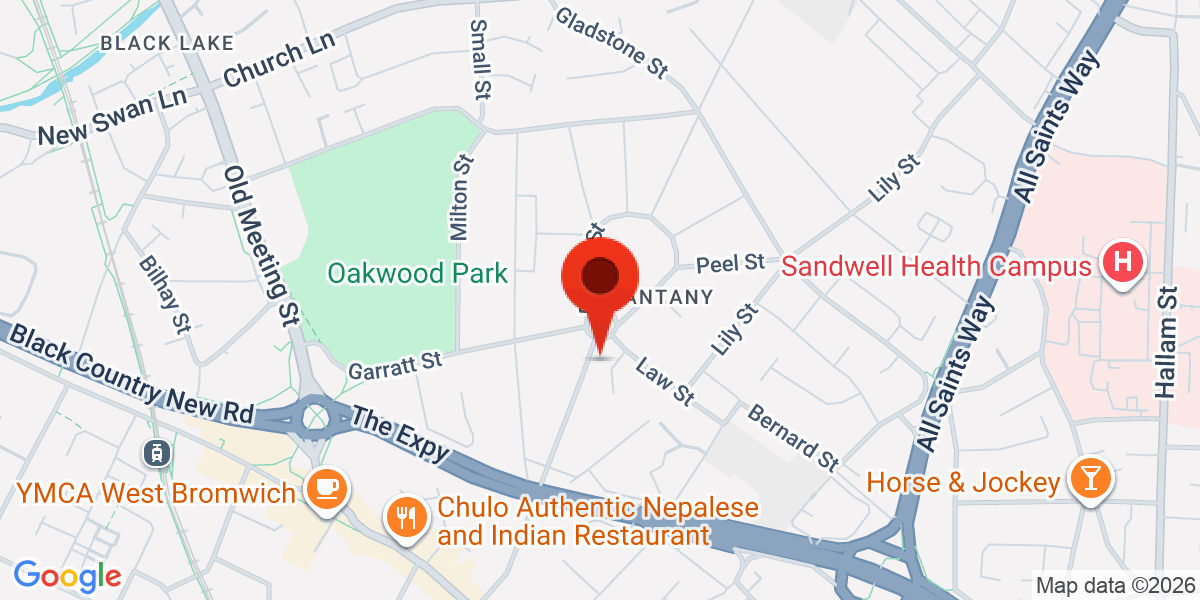
Map of WEST BROMWICH, B71

Distances, journey times, school information and local amenities should be independently checked. Map positions may be approximate.

Energy performance

Download EPC.

Have a property like this?

Find out what it could sell or let for.

Arrange a local, no-obligation appraisal with the My World Estates team.

Start with a valuation
Something to tell us?

Contact us about this property.

Use the public property route
Call agentBook viewing
✆
x