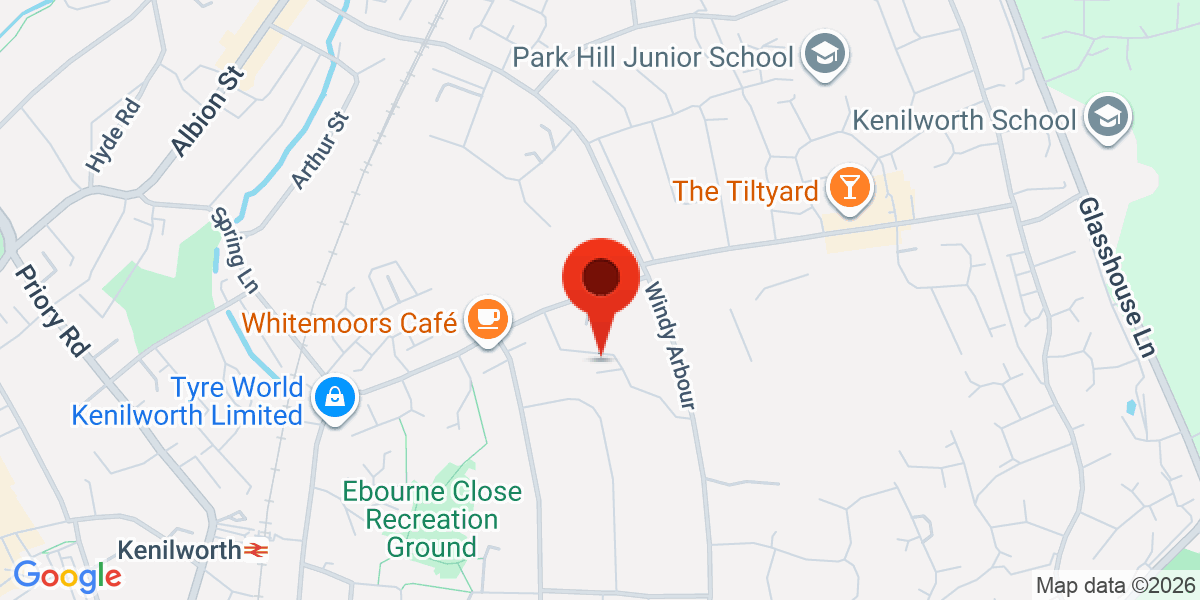
My World Estates is delighted to bring to the market this outstanding Extended, three-bedroom detached bungalow, beautifully positioned on the popular Tulip Tree Avenue in Kenilworth. Sold with no onward chain, this home has been comprehensively extended and remodelled to an exceptional standard, offering a rare combination of style, space and turnkey convenience for buyers searching for bungalows for sale in Kenilworth.
At the heart of the property is a striking open-plan kitchen, dining and living space, finished with high-gloss soft-close units, quartz worktops and matching upstands, integrated Bosch appliances, and a lantern skylight that fills the room with natural light. Double doors open directly onto the patio and rear garden, making this a fantastic space for entertaining and everyday family living alike.
The bright and spacious lounge/dining area continues the contemporary theme, with neutral décor, recessed lighting and quality laminate flooring flowing throughout the ground floor.
Accommodation comprises three well-proportioned bedrooms. The principal bedroom benefits from a dedicated dressing area and a sleek, contemporary en-suite shower room, while two further double bedrooms share access to a beautifully appointed family bathroom fitted with quality sanitary ware, twin vanity units and part-tiled walls and floor. A separate utility room off the kitchen provides practical additional space, with plumbing for laundry appliances and direct access into the garage.
Outside, the property enjoys a generous, landscaped rear garden with a paved patio and lawned area, bordered by timber fencing for privacy. To the front, a large driveway offers ample off-road parking and leads to the integral garage, which also houses the gas-fired central heating boiler.
This is a genuinely move-in-ready home that has been finished to a high specification throughout, ideal for downsizers, professionals or families looking for a modern, low-maintenance bungalow in one of Kenilworths well-regarded residential roads. Early viewing is highly recommended.
Contact My World Estates today to arrange your viewing of this exceptional Kenilworth bungalow.
ROOM-BY-ROOM DETAILS
Entrance Porch Enclosed porch with composite front entrance door and double doors leading through to the reception hallway.
Reception Hallway Quality wood laminate flooring, central heating radiator, hardwood doors leading to all principal rooms.
Open-Plan Lounge/Dining Room — 1910" x 137" (6.05m x 4.14m) Bright, spacious reception room with recessed lighting, neutral décor and laminate flooring, flowing into the kitchen/dining area.
Kitchen/Dining Area — 170" x 127" (5.18m x 3.84m) High-gloss soft-close units, quartz worktops and upstands, integrated Bosch fridge freezer, dishwasher, oven, grill, microwave and five-burner hob with extractor. Lantern skylight, double doors to garden.
Utility Room — 78" x 48" (2.34m x 1.42m) Space and plumbing for washing machine, door to garage.
Master Bedroom — 118" x 99" (3.56m x 2.97m) Rear garden views, ample power points, radiator.
Dressing Area — 82" x 52" (2.49m x 1.57m) Leads to en-suite shower room.
En-Suite Shower Room Walk-in shower with sliding doors and mains-fed shower, low-level WC, vanity sink unit, heated towel rail, extractor fan, LED mirror.
Bedroom Two — 107" x 107" (3.23m x 3.23m) Double bedroom, radiator, ample power points, two wall light points.
Bedroom Three — 135" x 107" (4.09m x 3.23m) Rear garden views, radiator, ample power points, two wall light points.
Family Bathroom — 94" x 610" (2.84m x 2.08m) Panelled bath with mains-fed shower over and screen, twin sink vanity unit, low-level WC, heated towel rail, LED mirror, part-tiled walls and floor.
Outside Front: shaped lawn, planted borders, mature hedging. Driveway with up and over door to garage.
Garage — 168" x 710" (5.08m x 2.39m) Power, light, houses Worcester gas-fired central heating boiler.
Rear Garden Paved patio/seating area, shaped lawn, timber fencing to boundaries.
|
PERSONAL INTEREST DISCLOSURE
The seller is My World Property Investment Ltd, a company connected with a director of My World Estates. My World Estates therefore has a personal interest in this transaction. This disclosure must be provided in writing to prospective purchasers before negotiations.
|